









Address
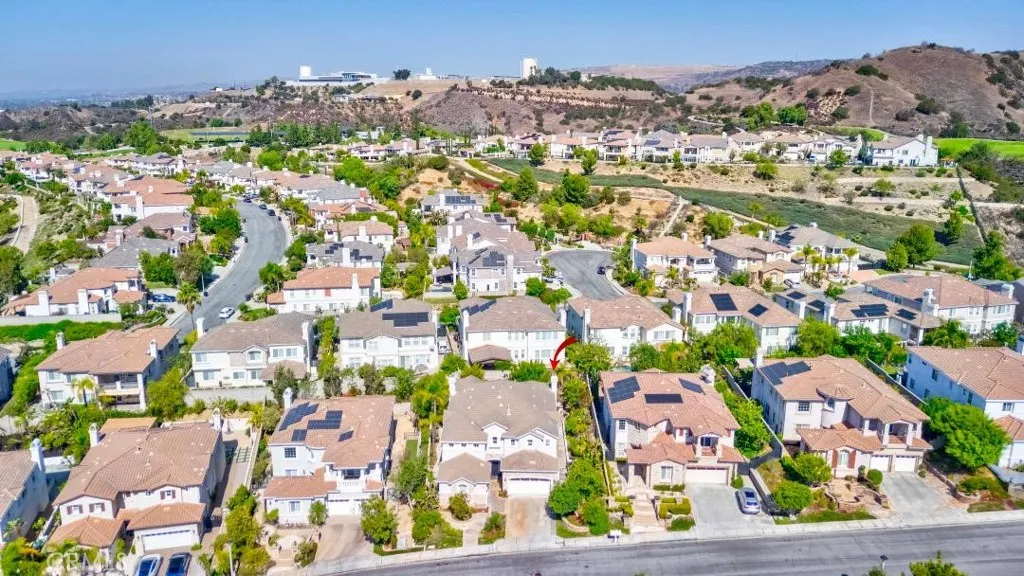
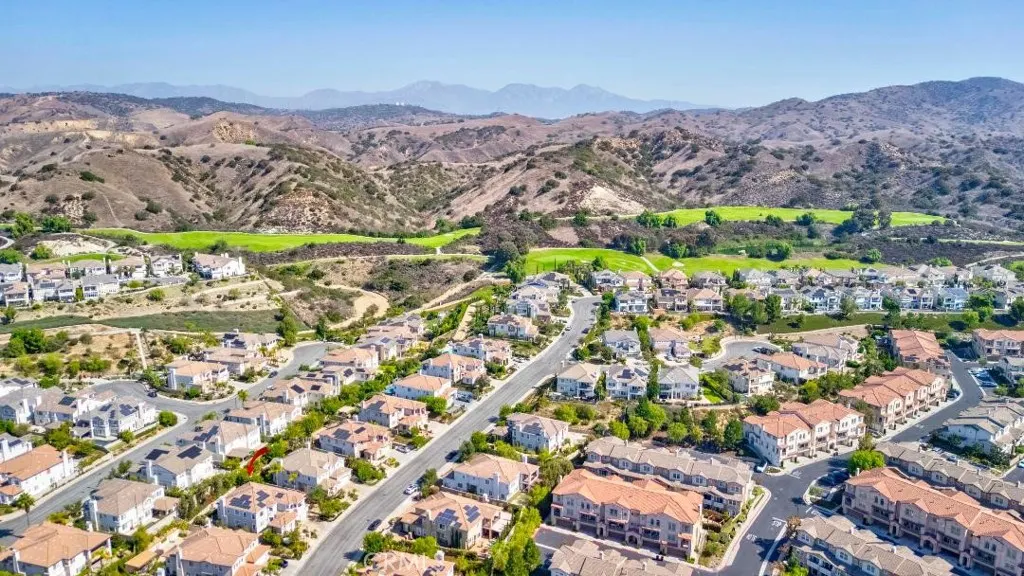
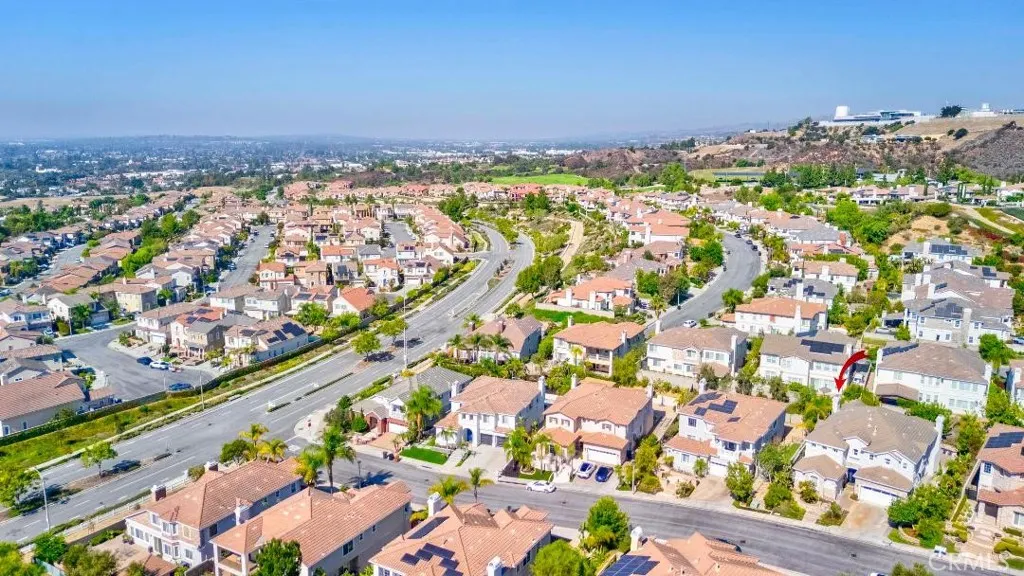
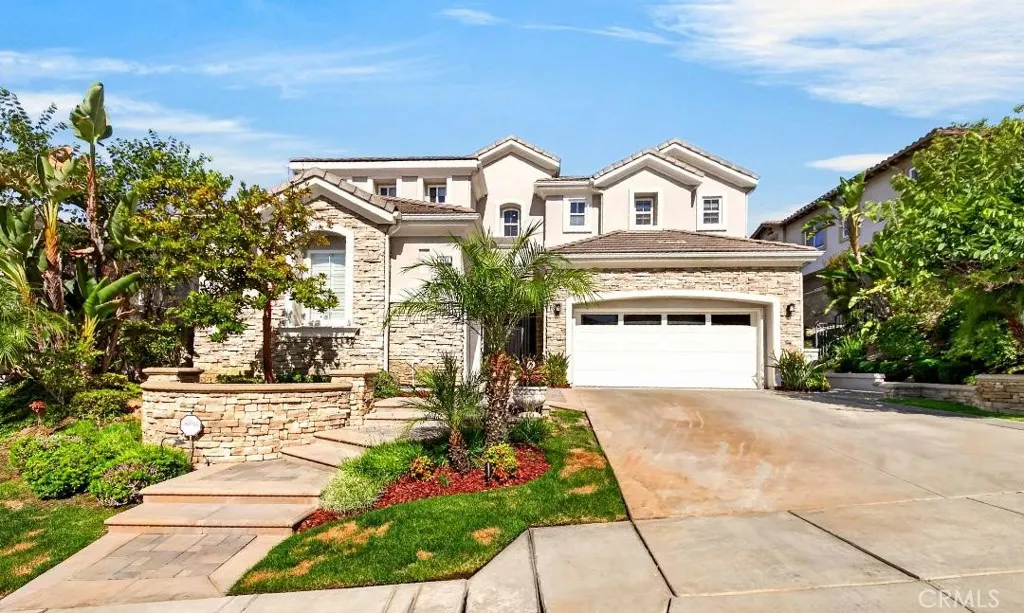
3861 Zaharias, Yorba Linda, CA
Price
$ 2,798,000
Property Attributes
- MLS#PW26206898
- TypeSingle Family
- Listing Status Active
- CountyOrange
- CityYorba Linda
- Area Yorba Linda
- NeighborhoodVista Del Verde
- Zip92886
- Style
- Year Built2007
- Price$ 2,798,000
- Bedrooms5
- Full Bathrooms5
- Half Bathrooms1
- Sqr Footage4630
- Lot Size0.2261 Acres
Data Source:
California Regional MLS (CRMLS)
Property Description
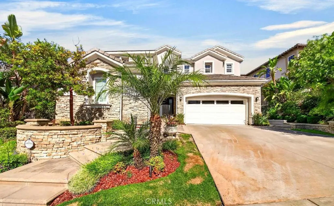
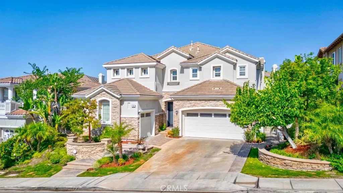
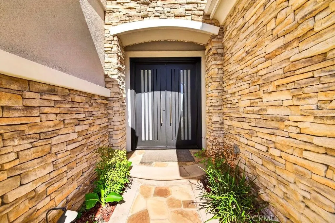
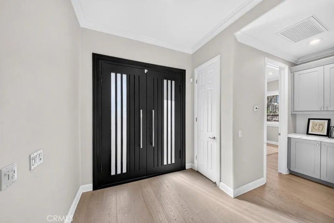
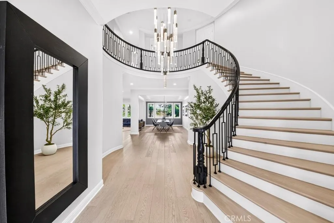
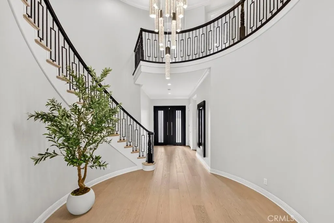
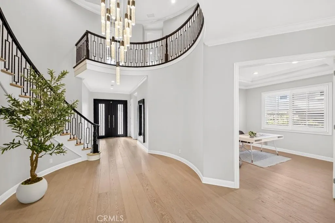
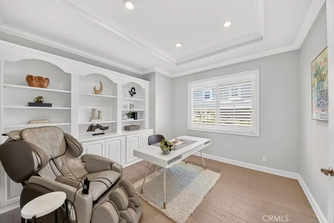
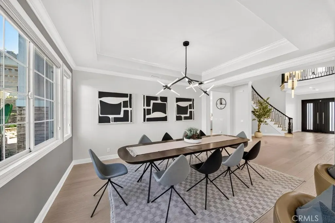
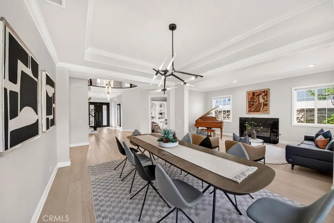
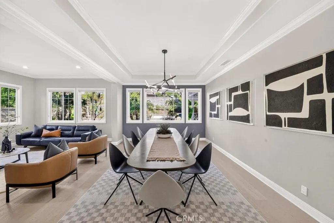
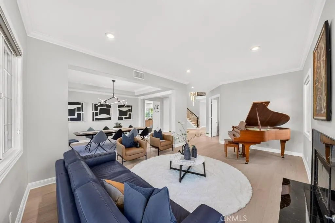
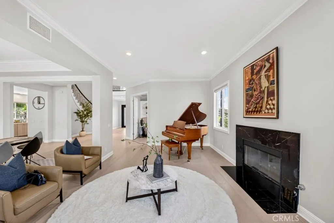
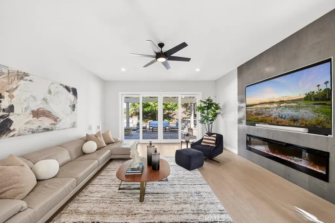
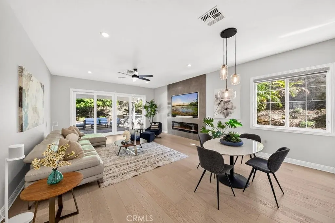
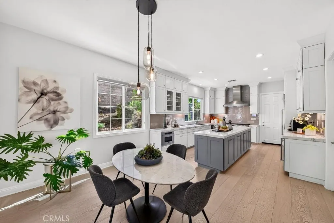
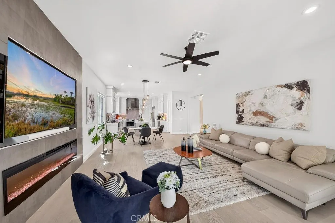
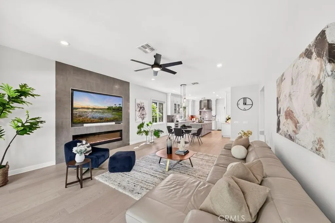
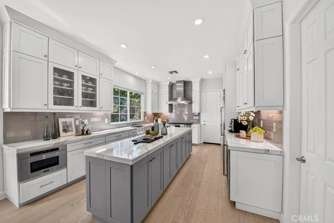
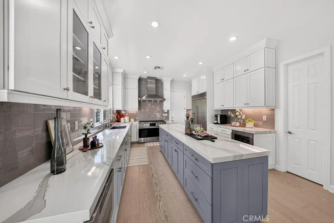
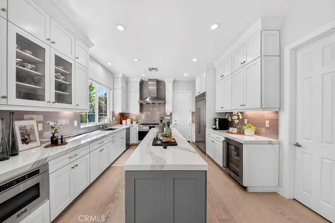
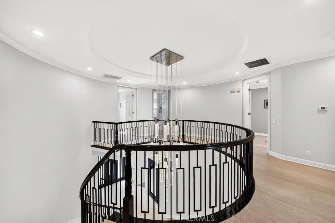
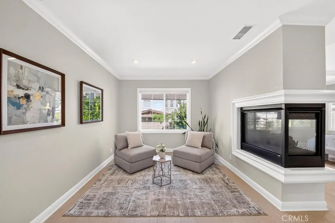
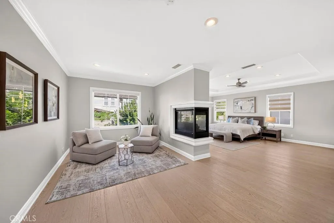
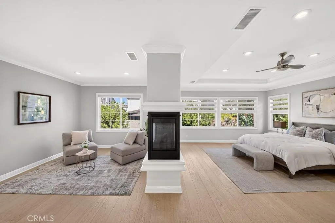
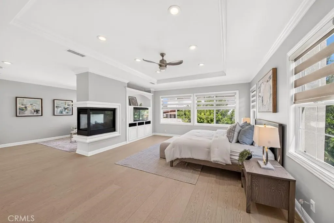
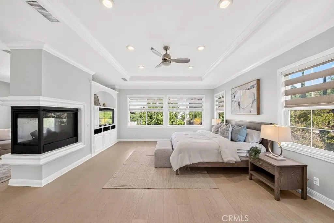
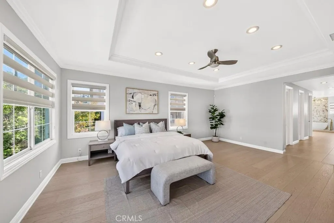
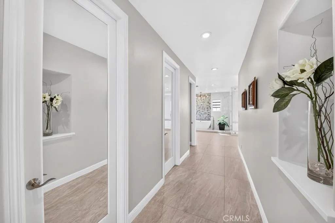
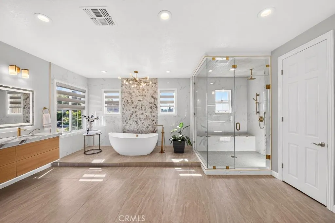
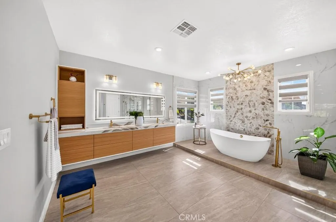
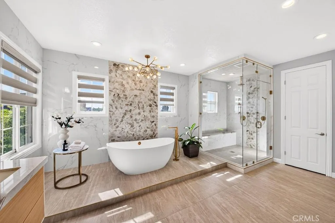
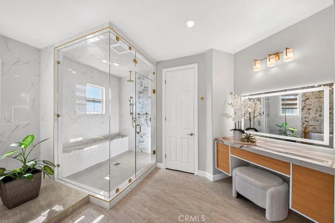
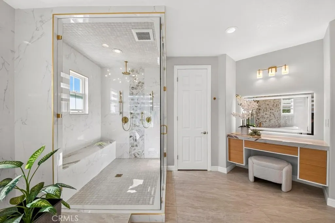
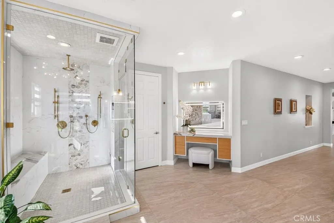
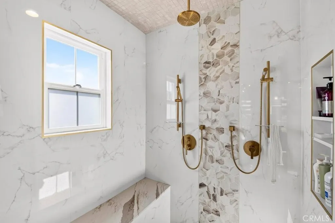
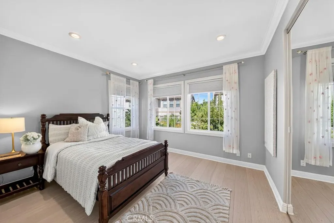
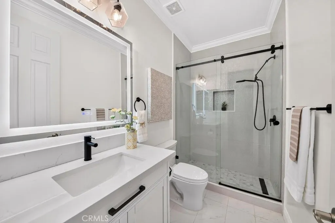
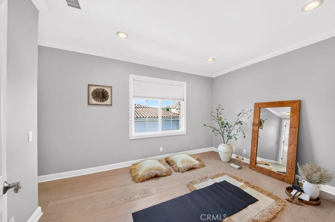
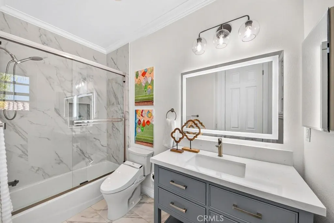
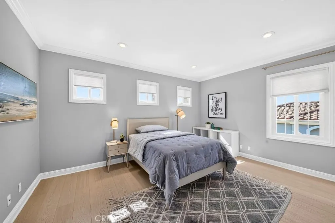
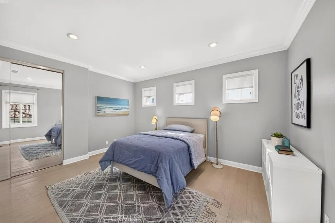
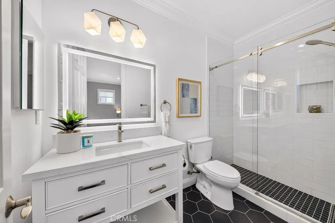
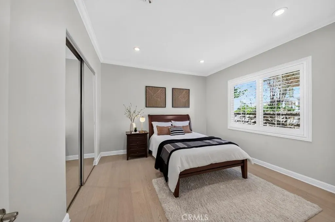
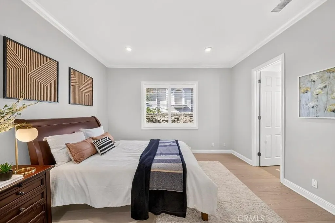
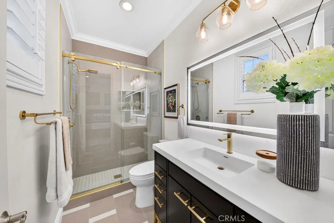
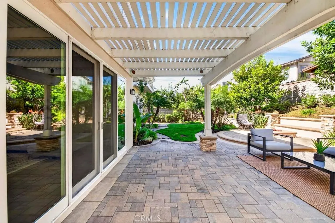
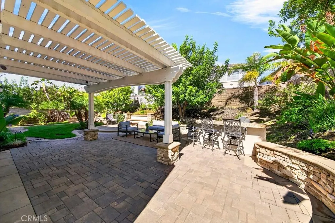
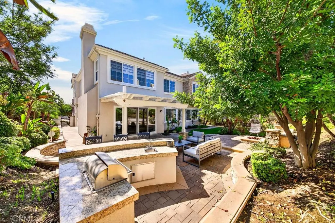
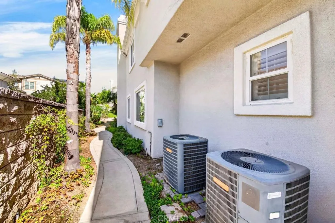
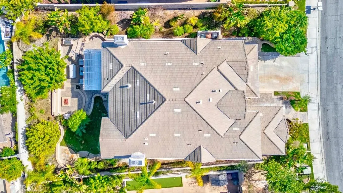
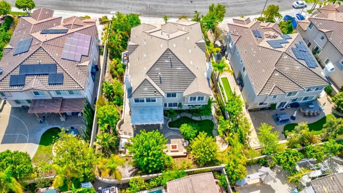
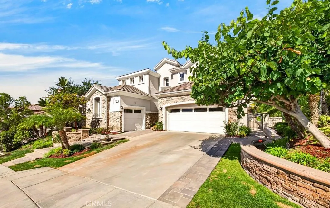
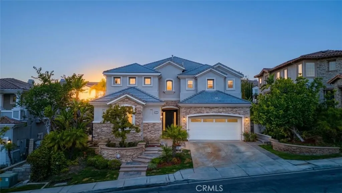
Welcome to this exquisite Toll Brothers residence, ideally situated in one of Yorba Linda’s most desirable locations. Beautifully remodeled from top to bottom with premium materials and elegant finishes. This exceptional home offers luxury comfort and sophisticated living throughout. Enter through the stunning iron front door into a spacious, open-concept living and dining area highlighted by a beautiful chandelier. The main level features an en-suite bedroom, a separate office and a guest powder room. High-end wood flooring and elegant crown molding extend throughout the home. The spectacular gourmet kitchen is designed for both entertaining and everyday living, featuring a Sub-Zero refrigerator, six-burner range, wine refrigerator, island, abundant cabinetry and a walk-in pantry. The adjacent family room showcases a beautifully designed fireplace wall. Upstairs, a graceful curved staircase leads to the luxurious primary suite with a spacious bedroom and private retreat featuring a gorgeous dual-sided fireplace. The spa-inspired primary bath offers a soaking tub, separate shower and dual shower heads. Three additional bedrooms, each with an en-suite bathroom and a separate laundry room complete the upper level. Enjoy a beautifully landscaped backyard with a built-in BBQ, perfect for entertaining. Additional features include two A/C units and three-car garage. A truly exceptional home where timeless elegance, modern upgrades and thoughtful design come together. No HOA or special assessment tax! Conveniently located near Black Gold Golf Course and excellent schools, Parks, dining, shopping and recreational amenitird. This is the Yorba Linda home you’ve been waiting for!
| Price History | |
|---|---|
| 9/24/2026 | Listed $2,798,000 |
General Features
| Living Area | 4630 |
|---|---|
| Sewer | Public Sewer |
| Heating | Central |
| Cooling | Central Air |
| Utilities | Sewer Connected |
| Possession | Close Of Escrow |
| Roof | Tile |
| Appliances | 6 Burner Stove,Convection Oven,Dishwasher,Disposal,Gas Range,Microwave,Refrigerator,Range Hood,Water Softener |
| Garage Spaces | 3 |
| Patio/Porch Features | Patio,Wood |
| Pool Features | None |
| Security Features | Carbon Monoxide Detector(s),Smoke Detector(s) |
| Exclusions | Family room TV. Stereo Speaker System. Water Softener. |
| Year Built | 2007 |
| View | None |
| Stories Count | 2 |
| Levels | Two |
| Property Subtype | Single Family Residence |
| Community Features | Street Lights,Sidewalks,Park |
| County | Orange |
| New Construction | false |
| Property Type | Residential |
| HOA | false |
| Attached Garage | true |
| Subdivision Name | Vista Del Verde |
| Facing Direction | East |
| Garage Y/N | true |
| Full Baths | 5 |
| Special Listing Conditions | Standard |
| Status | Active |
| Directions | N/Bastanchury Rd, E/Lakeview Ave |
| City | Yorba Linda |
| Entry Location | 1 |
| Senior Community Y/N | false |
| High School District | Placentia-Yorba Linda Unified |
| Number Of Units Total | 1 |
| MLS Area | 85 - Yorba Linda |
| Lot Size Units | Square Feet |
| Lot Size Square Feet | 9848 |
| Listing Terms | Cash,Cash to New Loan,Conventional |
| Spa Features | None |
| Property Attached Y/N | false |
| Land Lease Y/N | false |
| Property Condition | Turnkey |
| Additional Parcels Y/N | false |
| Lease Considered Y/N | false |
| Virtual Tour | https://my.matterport.com/show/?m=uDrQUoQYSXu |
| Structure Type | House |
| Living Area Units | Square Feet |
| Builder Name | Toll Brothers |
| Standard Status | Active |
| Occupancy Type | Owner |
| Year Built Source | Assessor |
| Tax Lot | 5 |
| Property Sub Type Additional | Single Family Residence |
| PostalCity | YORBA LINDA |
Interior Features
| Interior Amenities | Crown Molding,Cathedral Ceiling(s),Open Floorplan,Pantry,Quartz Counters,Recessed Lighting,Bedroom on Main Level,Entrance Foyer,Primary Suite,Walk-In Closet(s) |
|---|---|
| Flooring | Wood |
| Fireplace Features | Living Room,Primary Bedroom |
| Total Stories | 2 |
| Common Walls | No Common Walls |
| Air Conditioning Y/N | true |
| Heating Y/N | true |
| Window Features | Blinds,Double Pane Windows,Plantation Shutters,Screens |
| Fireplace Y/N | true |
| Half Baths | 1 |
| Laundry Features | Gas Dryer Hookup,Inside,Laundry Room,Upper Level |
| Total Bedrooms | 5 |
| Entry Level | 1 |
| Main Level Bedrooms | 1 |
| Main Level Bathrooms | 1 |
| LivingAreaSource | Assessor |
| Total Baths | 6 |
Exterior Features
| Exterior Amenities | Rain Gutters |
|---|---|
| Fencing | Block |
| Parking Features | Direct Access,Driveway,Garage Faces Front,Garage,Garage Door Opener |
| Lot Features | Back Yard,Front Yard,Sprinklers In Rear,Sprinklers In Front,Near Park,Sprinklers Timer,Sprinkler System |
| Water Source | Public |
| Total Parking | 3 |
| Lot Size Area | 9848 |
| Foundation Details | Slab |
| Spa | false |
| Lot Size Acres | 0.2261 |
| Private Pool | false |
| Lot Size Source | Assessor |
| Door Features | Mirrored Closet Door(s) |
Amenities
- Foreclosure
- Views
- Short Sale
- New Construction
- Adult 55+
- Lease To Own
- No HOA Fees
- Furnished
- Primary On Main
- Air Conditioning
- Seller Finance
- Green
- Fixer Upper
- Horse
- Golf
- Fireplace
- Deck
- Garage
- Basement
- Pool
Property vs Single Family Average in 92886
Price
Year Built
 Based on information from California Regional Multiple Listing Service, Inc. as of September 24, 2026 4:24 PM UTC This information is for your personal, non-commercial use and may not be used for any purpose other than to identify prospective properties you may be interested in purchasing. Display of MLS data is usually deemed reliable but is NOT guaranteed accurate by the MLS. Buyers are responsible for verifying the accuracy of all information and should investigate the data themselves or retain appropriate professionals. Information from sources other than the Listing Agent may have been included in the MLS data. Unless otherwise specified in writing, Broker/Agent has not and will not verify any information obtained from other sources. The Broker/Agent providing the information contained herein may or may not have been the Listing and/or Selling Agent.
