
Open House Sat, Oct 17th 01:00 PM - 04:00 PM - Views - Primary on Main - Eco Friendly
Address
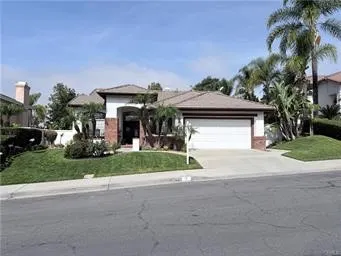
7 Alonda, Lake Forest, CA
Price
$ 1,399,000
Property Attributes
- MLS#OC26207774
- TypeSingle Family
- Listing Status Coming Soon
- CountyOrange
- CityLake Forest
- Area Foothill Ranch
- NeighborhoodVintage Collection (FHV)
- Zip92610
- Style
- Year Built1995
- Price$ 1,399,000
- Bedrooms3
- Full Bathrooms2
- Half Bathrooms0
- Sqr Footage1907
- Lot Size0.1687 Acres
Data Source:
California Regional MLS (CRMLS)
Property Description
Nestled in the heart of highly sought-after Foothill Ranch, this beautifully upgraded single-story home is a true turnkey gem. Charming curb appeal sets the tone, and stepping inside reveals soaring vaulted ceilings and an open-concept layout that feels light, bright, and effortlessly spacious. With 3 bedrooms and 2 bathrooms, this meticulously maintained home is finished with today's most desirable touches throughout. The formal living room flows seamlessly into the formal dining room — an ideal setup for entertaining — while the chef-inspired kitchen anchors the home with sleek cabinetry, quartz countertops, designer fixtures, high-end appliances, and an oversized quartz island with seating. The adjoining family room offers a cozy fireplace and walls of windows that flood the space with natural light and frame views of the backyard. Outside, a private, tree-lined lot spanning nearly 8,000 square feet offers endless potential — room for a pool, outdoor kitchen, entertaining area, or even an ADU. The primary suite is a true retreat, with direct backyard access via sliding glass door and a spa-inspired bath featuring dual vanities, a walk-in shower, and upgraded finishes. Two additional bedrooms and a secondary bath provide comfortable space for family or guests. Notable upgrades include paid solar, a whole-home repipe, fresh interior paint, and a two-and-a-half-car garage with built-in storage. Foothill Ranch living means access to a community pool, spa, clubhouse, parks, playgrounds, tennis and sports courts, top-rated schools, and miles of trails through the stunning Whiting Ranch Wilderness Park — all just minutes from shopping, dining, and toll road access. This is a rare opportunity to own one of Foothill Ranch's most desirable single-story homes. Don't miss it.
| Elementary School | Middle School | High School |
|---|---|---|
| Foothill Ranch Elementary School | Rancho Santa Margarita Middle School | Trabucco Hills High School |
| Price History | |
|---|---|
| 9/24/2026 | Listed $1,399,000 |
General Features
| Living Area | 1907 |
|---|---|
| Sewer | Sewer Tap Paid |
| Heating | Central |
| Cooling | Central Air |
| Possession | Close Of Escrow |
| Roof | Tile |
| Appliances | Double Oven,Dishwasher,Gas Range,Refrigerator |
| HOA Fee | 118 |
| Garage Spaces | 2 |
| Patio/Porch Features | Open,Patio,Wrap Around |
| Architectural Style | Ranch |
| Pool Features | Community,Association |
| Security Features | Carbon Monoxide Detector(s),Fire Detection System,Smoke Detector(s) |
| Exclusions | washer/dryer, patio furniture, stage items |
| Year Built | 1995 |
| View | Trees/Woods |
| Stories Count | 1 |
| Levels | One |
| Property Subtype | Single Family Residence |
| Community Features | Biking,Curbs,Foothills,Hiking,Park,Street Lights,Sidewalks,Pool |
| Assoc Fee Paid Per | Monthly |
| County | Orange |
| New Construction | false |
| Property Type | Residential |
| Association Amenities | Clubhouse,Sport Court,Outdoor Cooking Area,Barbecue,Picnic Area,Playground,Pool,Spa/Hot Tub,Tennis Court(s),Trail(s) |
| HOA | true |
| Attached Garage | true |
| Subdivision Name | Vintage Collection (FHV) |
| Garage Y/N | true |
| Green Energy Generation | Solar |
| Full Baths | 2 |
| Special Listing Conditions | Standard |
| Status | Coming Soon |
| Directions | portola pkwy to paloma. Left on Alonda. |
| High School | Trabucco Hills |
| City | Lake Forest |
| Disclosures | Covenants/Restrictions Disclosure,HOA Disclosure,Home Warranty |
| Association Name | Foothill Ranch |
| Entry Location | main floor |
| Senior Community Y/N | false |
| High School District | Saddleback Valley Unified |
| Number Of Units Total | 1 |
| MLS Area | FH - Foothill Ranch |
| Lot Size Units | Square Feet |
| Lot Size Square Feet | 7350 |
| Listing Terms | Cash,Conventional |
| Spa Features | Association,Community |
| Elementary School | Foothill Ranch |
| Property Attached Y/N | false |
| Land Lease Y/N | false |
| Current Financing | Conventional |
| Middle/Junior High School | Rancho Santa Margarita |
| Additional Parcels Y/N | false |
| Lease Considered Y/N | false |
| Structure Type | House |
| Living Area Units | Square Feet |
| Standard Status | Coming Soon |
| Occupancy Type | Owner |
| Year Built Source | Assessor |
| Tax Lot | 40 |
| Property Sub Type Additional | Single Family Residence |
| Expected Active Date | 2026-10-12 |
| PostalCity | FOOTHILL RANCH |
Interior Features
| Interior Amenities | Breakfast Bar,Built-in Features,Cathedral Ceiling(s),Separate/Formal Dining Room,Eat-in Kitchen,High Ceilings,Open Floorplan,Quartz Counters,Recessed Lighting,All Bedrooms Down,Main Level Primary |
|---|---|
| Flooring | Vinyl |
| Fireplace Features | Family Room |
| Total Stories | 1 |
| Common Walls | No Common Walls |
| Air Conditioning Y/N | true |
| Heating Y/N | true |
| Fireplace Y/N | true |
| Laundry Features | Inside,Laundry Room |
| Total Bedrooms | 3 |
| Entry Level | 1 |
| Main Level Bedrooms | 3 |
| Main Level Bathrooms | 2 |
| LivingAreaSource | Assessor |
| Total Baths | 2 |
Exterior Features
| Fencing | Wood |
|---|---|
| Parking Features | Door-Multi,Direct Access,Garage |
| Lot Features | Back Yard,Trees |
| Water Source | Public |
| Total Parking | 2 |
| Lot Size Area | 7350 |
| Foundation Details | Slab |
| Spa | true |
| Lot Size Acres | 0.1687 |
| Road Surface Type | Paved |
| Private Pool | false |
| Lot Size Source | Assessor |
| Road Frontage Type | City Street |
Amenities
- Foreclosure
- Views
- Short Sale
- New Construction
- Adult 55+
- Lease To Own
- No HOA Fees
- Furnished
- Primary On Main
- Air Conditioning
- Seller Finance
- Green
- Fixer Upper
- Horse
- Golf
- Fireplace
- Deck
- Garage
- Basement
- Pool
Property vs Single Family Average in 92610
Price
Year Built
 Based on information from California Regional Multiple Listing Service, Inc. as of September 23, 2026 4:40 PM UTC This information is for your personal, non-commercial use and may not be used for any purpose other than to identify prospective properties you may be interested in purchasing. Display of MLS data is usually deemed reliable but is NOT guaranteed accurate by the MLS. Buyers are responsible for verifying the accuracy of all information and should investigate the data themselves or retain appropriate professionals. Information from sources other than the Listing Agent may have been included in the MLS data. Unless otherwise specified in writing, Broker/Agent has not and will not verify any information obtained from other sources. The Broker/Agent providing the information contained herein may or may not have been the Listing and/or Selling Agent.
