
Price Reduction - Views
















Address
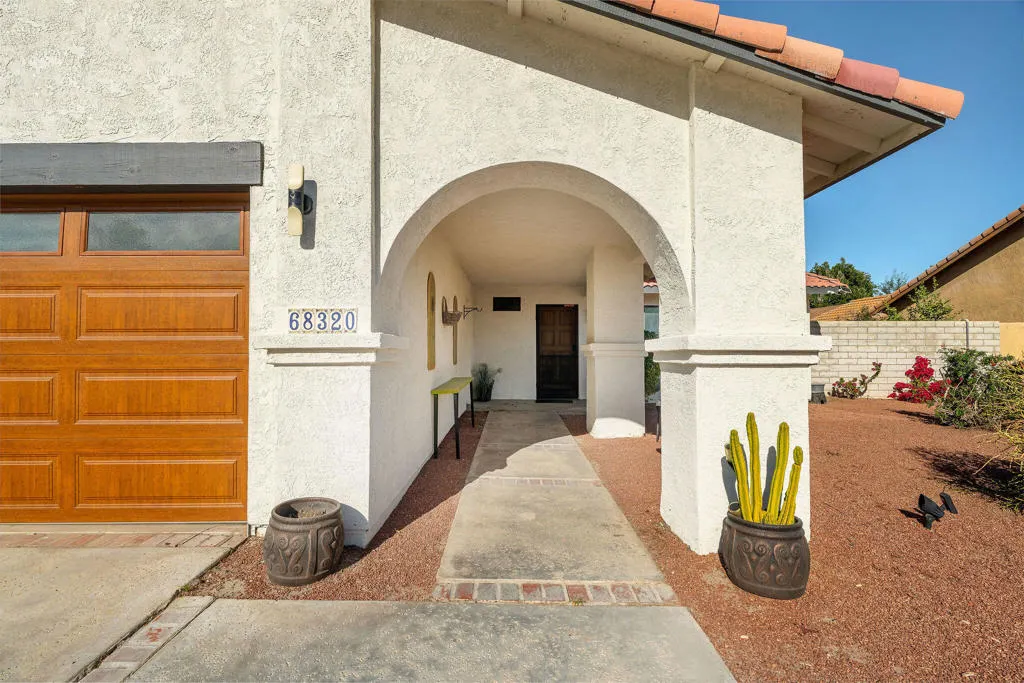
68320 Encinitas Road, Cathedral City, CA
Price
$ 599,900
Property Attributes
- MLS#219142615DA
- TypeSingle Family
- Listing Status Active
- CountyRiverside
- CityCathedral City
- Area Cathedral City North
- NeighborhoodPanorama
- Zip92234
- Style
- Year Built1988
- Price$ 599,900
- Bedrooms4
- Full Bathrooms3
- Half Bathrooms1
- Sqr Footage2388
- Lot Size0.18 Acres
Data Source:
California Regional MLS (CRMLS)
Property Description
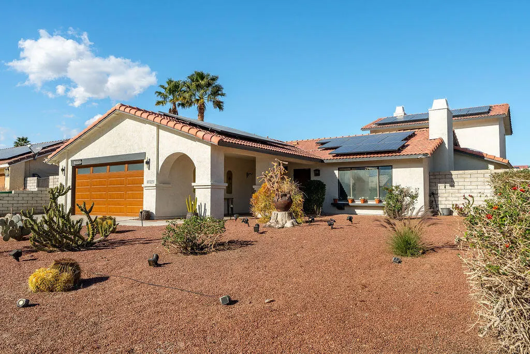
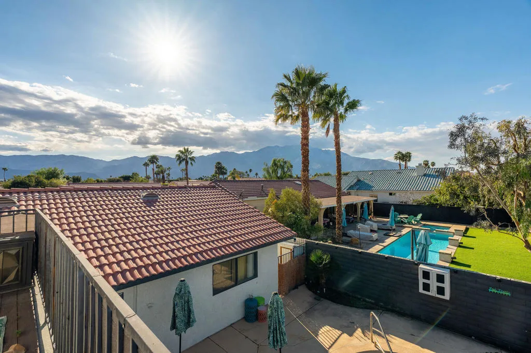
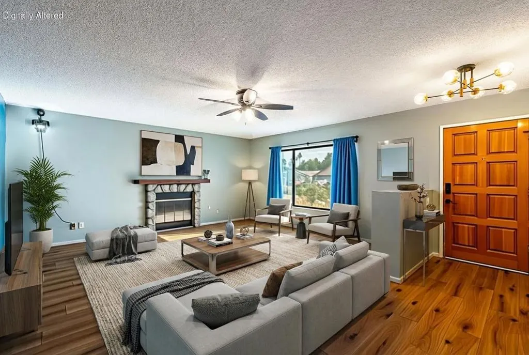
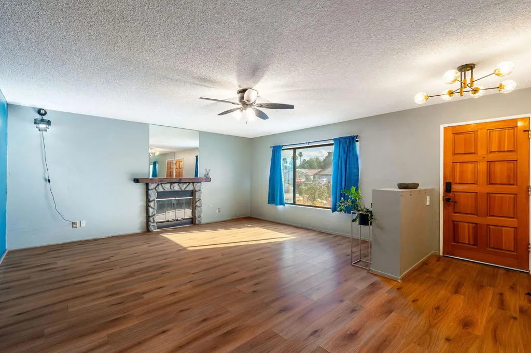
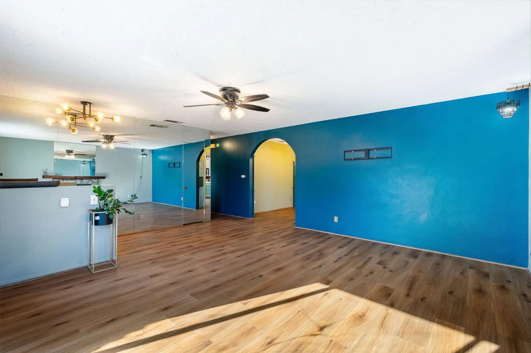
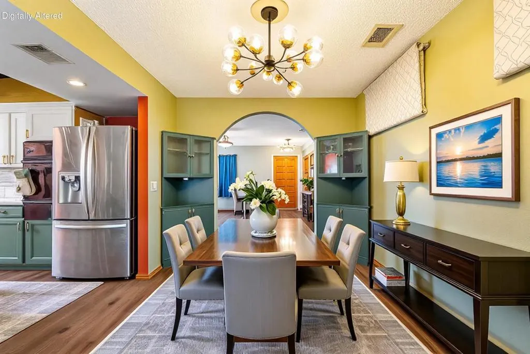
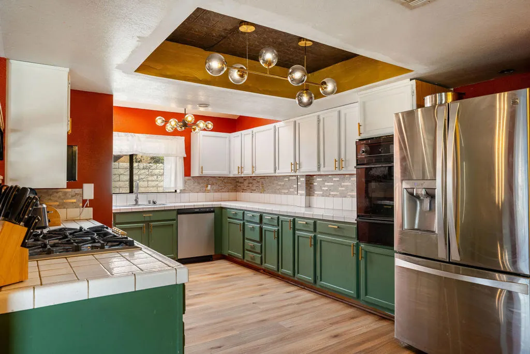
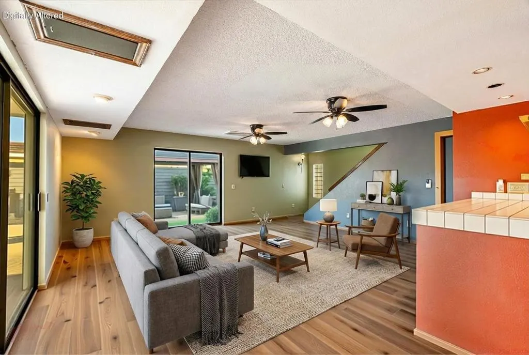
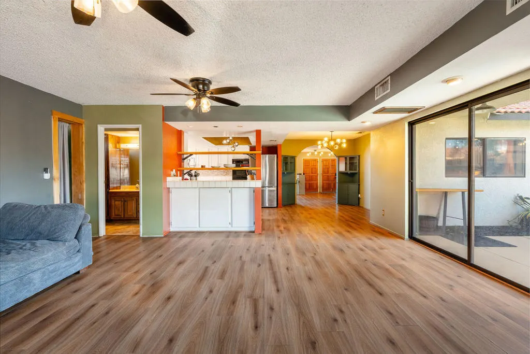
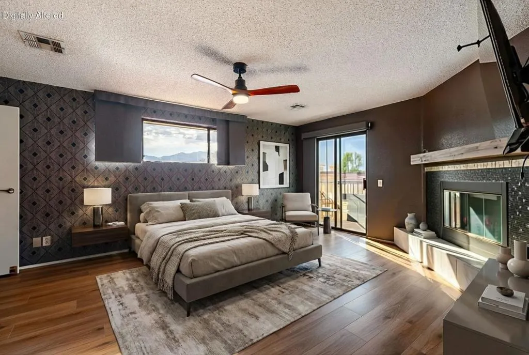
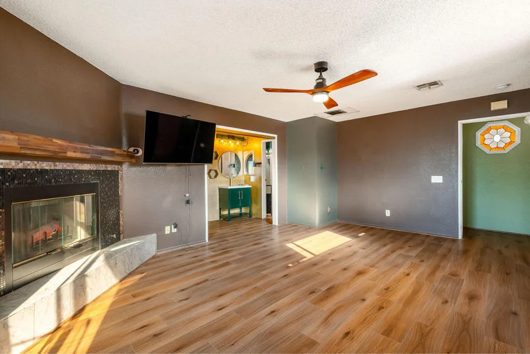
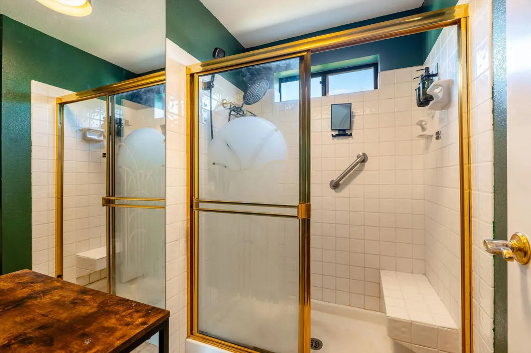
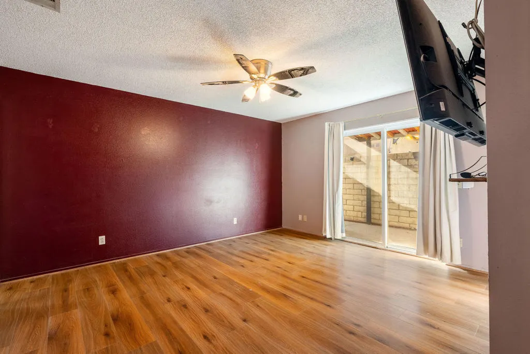
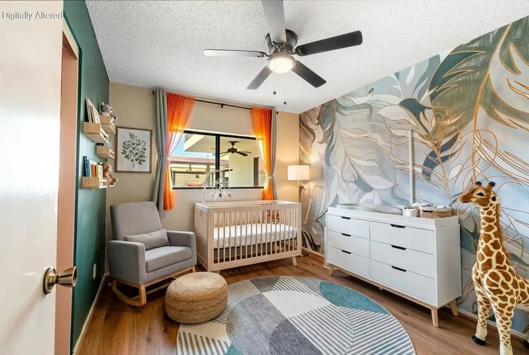
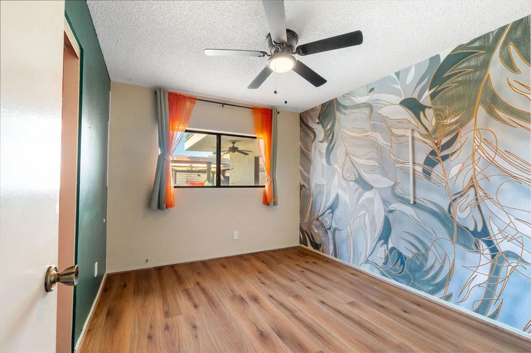
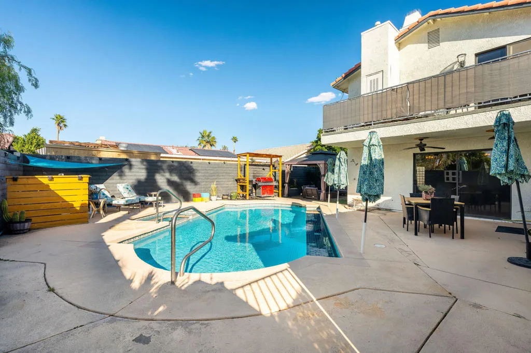
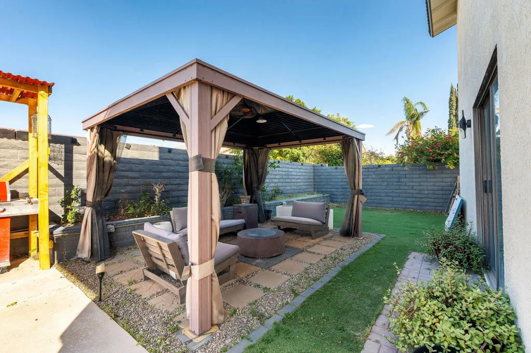
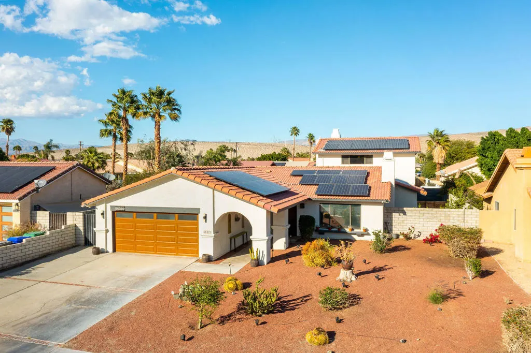
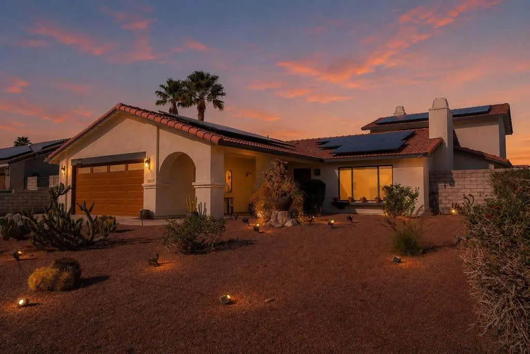
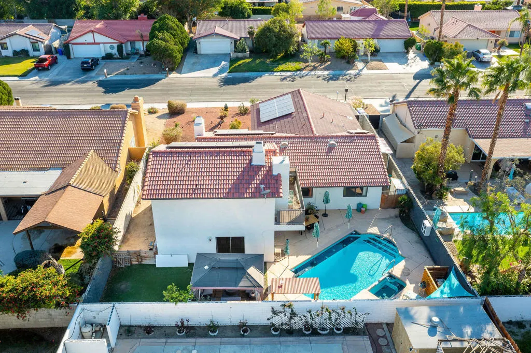
NOW OFFERED AT $599,900! A standout value in Panorama, this spacious 4-bedroom, 4-bath pool home offers nearly 2,400 square feet, two primary suites, mountain views, solar and no HOA--all just minutes from Palm Springs.Designed for flexible desert living, the floor plan features a private upstairs primary retreat with balcony and mountain views plus a second primary suite on the main level, ideal for guests, extended family or multi-generational living. Multiple sliding doors connect the living spaces to a private backyard built for entertaining, complete with a fully tiled saltwater pool and spa, custom gazebo with built-in gas grill, gas firepit, mature citrus trees and dedicated dog run.Inside, enjoy newer luxury vinyl flooring and generous living and dining spaces with the opportunity to personalize cosmetic finishes over time. Major improvements already completed include one newer A/C system, newer furnace and water heater, newer pool heater, pump and filter, newer garage door and opener, dual Nest thermostats, water softener and Tesla EV charging.Solar includes one owned system plus a second leased system at approximately $108/month. A brand-new washer and dryer, four mounted TVs and appliances are included. A pre-listing inspection has also been completed and is available for review.At $599,900, this is an opportunity to own 2,388 square feet with 4 bedrooms, 4 baths, a private pool and spa, dual primary suites and no HOA at approximately $251 per square foot. Bring your style and make it your own while enjoying the space, major improvements and resort-style backyard from day one.
| Price History | |
|---|---|
| 2/16/2026 | Listed $734,000 |
| 3/5/2026 | 3$713,900 |
| 3/17/2026 | 3$694,500 |
| 4/15/2026 | 3$676,900 |
| 5/12/2026 | Listed $674,500 |
| 5/22/2026 | 4$649,900 |
| 6/28/2026 | 4$624,900 |
| 9/25/2026 | 4$599,900 |
General Features
| Living Area | 2388 |
|---|---|
| Heating | Forced Air |
| Cooling | Central Air |
| Possession | Close Of Escrow |
| Roof | Clay |
| Appliances | Dishwasher,Gas Cooktop,Disposal,Gas Oven,Gas Water Heater,Ice Maker,Microwave,Refrigerator,Water Softener,Trash Compactor,Water To Refrigerator |
| Garage Spaces | 2 |
| Patio/Porch Features | Covered |
| Pool Features | Electric Heat,In Ground,Private,Salt Water,Tile |
| Security Features | Closed Circuit Camera(s),Security Lights |
| Construction Materials | Stucco |
| Year Built | 1988 |
| Electric | 220 Volts in Garage |
| View | Mountain(s) |
| Stories Count | 2 |
| Levels | Two |
| Property Subtype | Single Family Residence |
| County | Riverside |
| New Construction | false |
| Property Type | Residential |
| HOA | false |
| Attached Garage | true |
| Subdivision Name | Panorama |
| Garage Y/N | true |
| Other Structures | Gazebo |
| Full Baths | 3 |
| Special Listing Conditions | Standard |
| Status | Active |
| Directions | From I-10, take Date Palm right to Vista Chino, left on Avenida Marivilla and right to Encinitas. Cross Street: Encinitas & Avenida Maravilla. |
| City | Cathedral City |
| Disclosures | Principal is Real Estate Licensed |
| Senior Community Y/N | false |
| High School District | Palm Springs Unified |
| Open Parking Spaces | 2 |
| MLS Area | 335 - Cathedral City North |
| Lot Size Units | Square Feet |
| Lot Size Square Feet | 7841 |
| Listing Terms | Cash,Cash to New Loan,Conventional,FHA,VA Loan |
| Spa Features | Heated,In Ground,Private |
| Property Attached Y/N | false |
| Land Lease Y/N | false |
| Lease Considered Y/N | false |
| Standard Status | Active |
| Year Built Source | Assessor |
| Property Sub Type Additional | Single Family Residence |
| Expected Active Date | 2026-02-16 |
| PostalCity | CATHEDRAL CITY |
Interior Features
| Interior Amenities | Breakfast Bar,Block Walls,Separate/Formal Dining Room,Open Floorplan,Track Lighting,Multiple Primary Suites,Primary Suite,Walk-In Closet(s) |
|---|---|
| Flooring | Tile,Vinyl |
| Fireplace Features | Gas,Living Room,Primary Bedroom |
| Total Stories | 2 |
| Air Conditioning Y/N | true |
| Heating Y/N | true |
| Window Features | Double Pane Windows,Skylight(s) |
| Fireplace Y/N | true |
| Half Baths | 1 |
| Laundry Features | In Garage |
| Total Bedrooms | 4 |
| Entry Level | 1 |
| LivingAreaSource | Assessor |
| Total Baths | 4 |
Exterior Features
| Exterior Amenities | Barbecue |
|---|---|
| Fencing | Masonry |
| Parking Features | Driveway,Garage,Garage Door Opener |
| Lot Features | Sprinklers Timer,Sprinkler System |
| Total Parking | 4 |
| Inclusions | Grill, Smoker, Patio Furniture, 4 flat screen tv's, Washer, Dryer, all appliances. Additional refrigerator in garage. |
| Lot Size Area | 7841 |
| Spa | false |
| Lot Size Acres | 0.18 |
| Private Pool | true |
| Lot Size Source | Assessor |
| Door Features | Sliding Doors |
Amenities
- Foreclosure
- Views
- Short Sale
- New Construction
- Adult 55+
- Lease To Own
- No HOA Fees
- Furnished
- Primary On Main
- Air Conditioning
- Seller Finance
- Green
- Fixer Upper
- Horse
- Golf
- Fireplace
- Deck
- Garage
- Basement
- Pool
Property vs Single Family Average in 92234
Price
Year Built
 Based on information from California Regional Multiple Listing Service, Inc. as of September 25, 2026 4:29 PM UTC This information is for your personal, non-commercial use and may not be used for any purpose other than to identify prospective properties you may be interested in purchasing. Display of MLS data is usually deemed reliable but is NOT guaranteed accurate by the MLS. Buyers are responsible for verifying the accuracy of all information and should investigate the data themselves or retain appropriate professionals. Information from sources other than the Listing Agent may have been included in the MLS data. Unless otherwise specified in writing, Broker/Agent has not and will not verify any information obtained from other sources. The Broker/Agent providing the information contained herein may or may not have been the Listing and/or Selling Agent.
